Share this with your friends


(206) 607-2575
Real Estate Company
2123 131st Place SW, Everett, WA 98204
- $749,000
- 4
- BD
- 3
- BA
- 2,595
- SqFt




Listing Broker: Windermere Real Estate Co.; Carmen Gayton; 206-226-2229; carmen@windermere.com
- List Price
- $749,000
- Status
- ACTIVE
- MLS#
- 2539667
- Bedrooms
- 4
- Finished SqFt
- 2,595
- Area Total SqFt
- 2595
- Annual Tax Ammount
- 6267
- Internet Provider
- Zipfly Fiber
- Lot Size (sq ft)
- 3,120
- Fireplace
- Yes
- Sewer
- Sewer Connected
Property Description
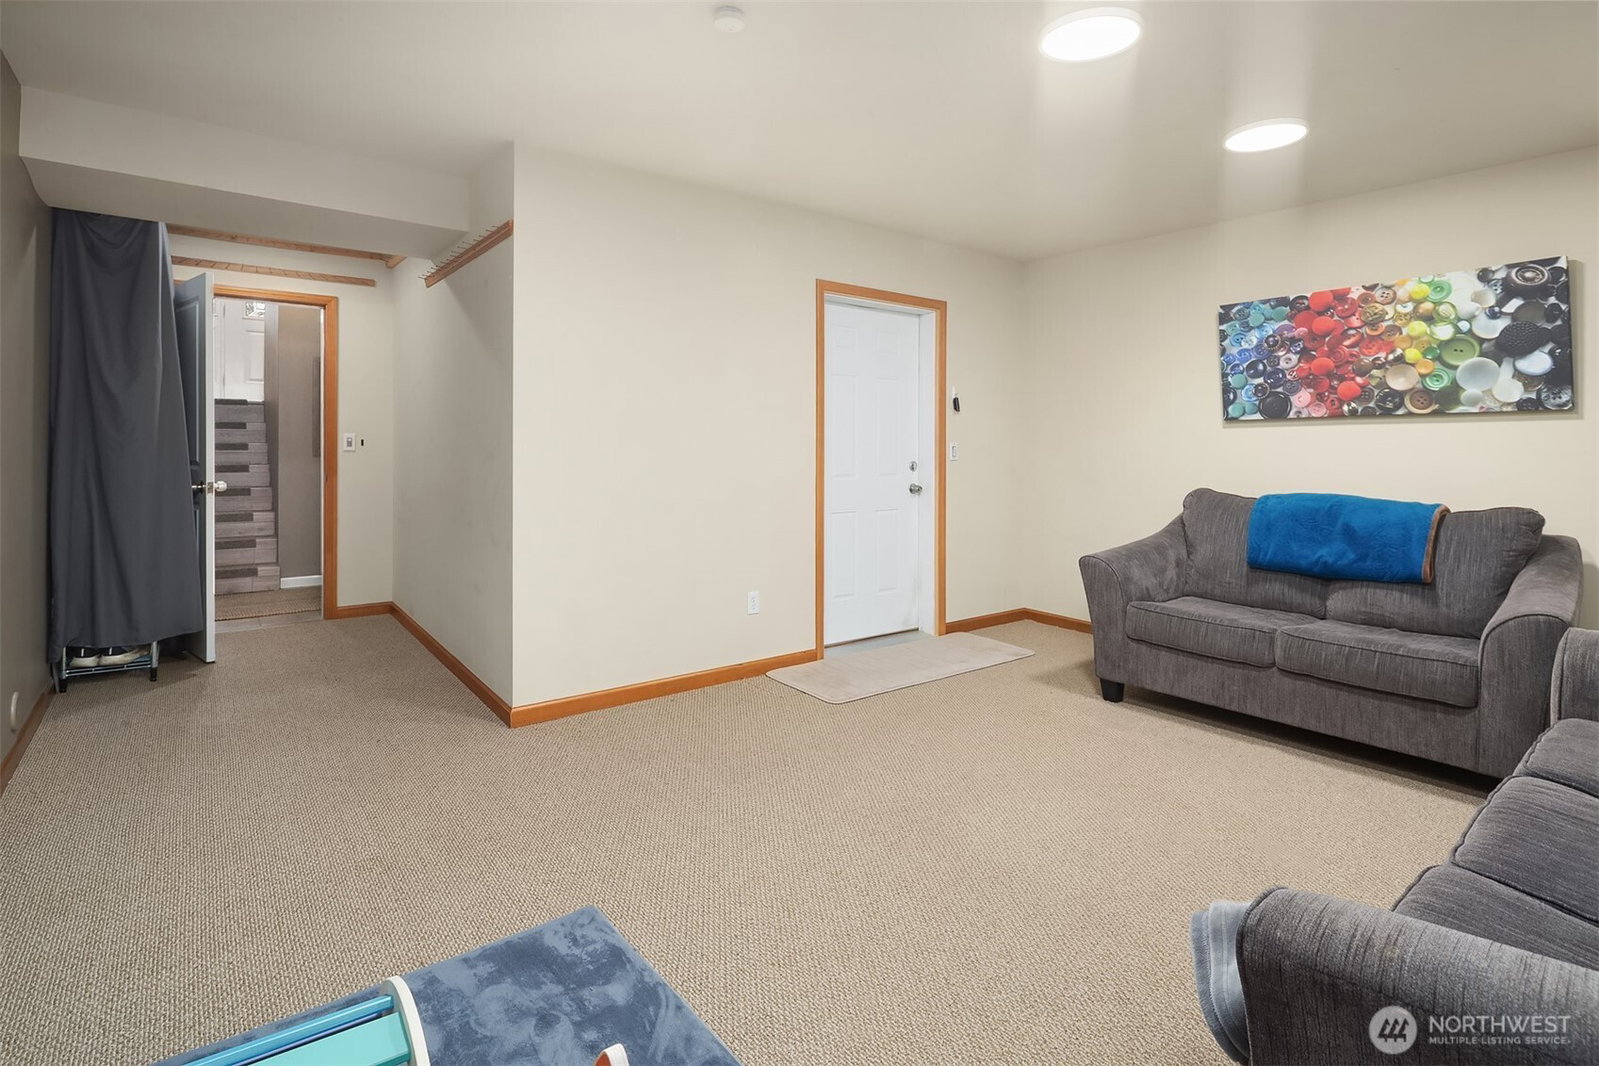
One of the best values in Lake Stickney, and it has it all. From the outside to the inside, car lovers and hobbyists will appreciate the oversized 3-car garage with direct home access and plenty of room for vehicles, tools, and projects. Set on a private lot, this 2,595 sq. ft. home is one of the largest and most exquisite in the neighborhood, blending privacy, style, and comfort throughout. The thoughtfully updated kitchen shines with quartz countertops and is made for both weeknight dinners and weekend entertaining, while the generous living spaces give everyone room to relax and gather. Upstairs, the spacious primary suite is a true retreat with a soaking tub, dual vanities, and a walk-in closet. Three additional bedrooms and refreshed bathrooms offer flexibility for guests or a home office, and the versatile bonus room is ready to become your home theater, game room, fitness studio, or guest space. Recent updates include luxury vinyl plank flooring, a smart thermostat, and new lighting and hardware. Low-maintenance backyard built for enjoying, not upkeep, featuring a paver patio, custom pergola, and mature landscaping that adds privacy and curb appeal. All within the highly rated Mukilteo School District and close to parks, shopping, dining, and major commuter routes.

Additional Information
- Community
- Lake Stickney
- Style
- 18 - 2 Stories w/Bsmnt
- Basement
- Finished
- Year Built
- 2008
- Total Covered Parking
- 3
- View
- Territorial
- Roof
- Composition
- Site Features
- Cable TV, Fenced-Fully, Patio
- Tax Year
- 2025
- HOA Dues
- $116
- School District
- Mukilteo
- Elementary School
- Lake Stickney Elem
- Middle School
- Voyager Mid
- High School
- Mariner High
- Potential Terms
- Cash, Conventional, FHA, VA Loan
- Interior Features
- Bath Off Primary, Dbl Pane/Storm Window, Dining Room, Fireplace, Pantry, Security System, Vaulted Ceiling(s), Walk-In Closet(s), Water Heater
- Flooring
- Ceramic Tile, Vinyl Plank, Carpet
- Driving Directions
- North or South on I-5, take 128th St Exit. West off exit. Left on Admiralty Way. Right on Manor Way. Take 1st Right onto Avondale. Turn into Admiralty Manor (Gated). Home on Left.
- Appliance
- Dishwasher, Dryer, Microwave, Refrigerator, Stove(s)/Range(s), Washer
- Appliances Included
- Dishwasher(s), Dryer(s), Microwave(s), Refrigerator(s), Stove(s)/Range(s), Washer(s)
- Water Heater Location
- Garage
- Water Heater Type
- Gas
- Energy Source
- Natural Gas
 Based on information submitted to the MLS GRID as of . All data is obtained from various sources and may not have been verified by broker or MLS GRID. Supplied Open House Information is subject to change without notice. All information should be independently reviewed and verified for accuracy. Properties may or may not be listed by the office/agent presenting the information.IDX information is provided exclusively for consumers’ personal noncommercial use, and may not be used for any purpose other than to identify prospective properties consumers may be interested in purchasing.